9. Sensor Maintenance#
Proper maintenance of the air quality sensor is important to ensure reliable long-term operation, stable measurement performance, and correct airflow through the measurement modules. The sensor is designed for continuous outdoor or indoor air quality monitoring, but regular inspection and preventive maintenance are required, especially when the sensor is installed in environments with high dust concentration, humidity, insects, industrial emissions, coastal salt exposure, or strong seasonal pollution. The sensor contains separate measurement modules for particles and gases. Because these modules use different measurement principles, their air inlets and filters must remain clean and unobstructed. The AX500 has two user-cleanable measurement filters: one for the particle measurement module and one for the gas measurement module. In addition, the compressor blowout muffler should be visually inspected and replaced only according to manufacturer service instructions . All filters should be visually inspected at regular intervals. The recommended inspection interval depends on the installation site. In clean urban or suburban environments, inspection may be performed every few months. In dusty industrial areas, construction zones, agricultural environments, tunnels, roads with heavy traffic, or locations exposed to pollen, insects, or sand, inspection should be performed more frequently.
During inspection, check the condition of the sensor housing, filters, screws, connectors, cable glands, and mounting bracket. Make sure that the sensor is mechanically stable and that the housing is not damaged. The air inlet and outlet areas must be free from dirt, dust deposits, leaves, spider webs, insects, ice, snow, or other obstructions. Any obstruction of the airflow may influence the measured values, especially for particulate matter and gas concentration measurements.
Before performing maintenance, disconnect the sensor from the power supply. Maintenance should only be carried out by qualified personnel familiar with the installation and electrical safety requirements. Do not open any part of the sensor that is not intended for regular maintenance. Internal components, sensing elements, electronic boards, and optical parts must not be touched, cleaned mechanically, or exposed to liquids.
Cleaning of the filters and measurement chamber openings may only be performed using dry compressed air. The maximum permitted air pressure is 3 bar. Use a gentle air stream and keep a safe distance from the filter and sensor openings. Do not direct a concentrated high-pressure jet directly into the measurement modules. Excessive pressure or improper cleaning may damage sensitive internal components and affect measurement performance.
Do not use water, alcohol, solvents, detergents, cleaning sprays, brushes, cotton swabs, cloths, sharp tools, or compressed air containing oil or moisture. The sensor must not be washed, rinsed, or immersed in any liquid. If the sensor has been exposed to rain, snow, or condensation, allow it to dry naturally before maintenance. Never reconnect the sensor if moisture is visible inside the connector area or around the filter openings. After cleaning, inspect all filters for visible damage, deformation, blockage, or contamination that cannot be removed by dry air. If a filter is damaged or remains blocked after cleaning, it should be replaced according to the manufacturer’s service instructions. Operating the sensor with a damaged or missing filter may allow particles, insects, or other contamination to enter the measurement modules and may cause incorrect readings or permanent damage.
Check all electrical connectors after maintenance. Connectors must be clean, dry, and properly tightened. Damaged cables, loose connectors, corrosion, or water ingress may cause communication errors, unstable power supply, or measurement interruptions. If corrosion or physical damage is observed, the sensor should be removed from operation and inspected by authorized service personnel.
After reassembly, make sure that all covers, filters, screws, and seals are correctly installed. Screws should be tightened evenly, without excessive force. Incorrect reassembly may affect the sealing, airflow path, or mechanical protection of the sensor. Once the sensor is reconnected to power, verify that it starts normally and that communication with the datalogger, controller, or cloud system is restored.
After each maintenance activity, it is recommended to record the maintenance date, performed actions, sensor serial number, installation location, condition of the filters, and any observed issues. Keeping a maintenance log helps track sensor condition over time and supports troubleshooting if measurement deviations occur later.
If unusual readings, unstable values, communication errors, or persistent alarms occur after maintenance, check the installation, power supply, communication settings, and airflow path again. If the issue remains, contact authorized technical support and provide the maintenance record, sensor serial number, photos of the installation, and a description of the observed problem.
Regular maintenance does not replace calibration or factory service. Depending on the measured parameters, environmental conditions, and project requirements, periodic calibration or performance verification may be required. Calibration intervals should be defined according to the application, local regulations, and the manufacturer’s recommendations.
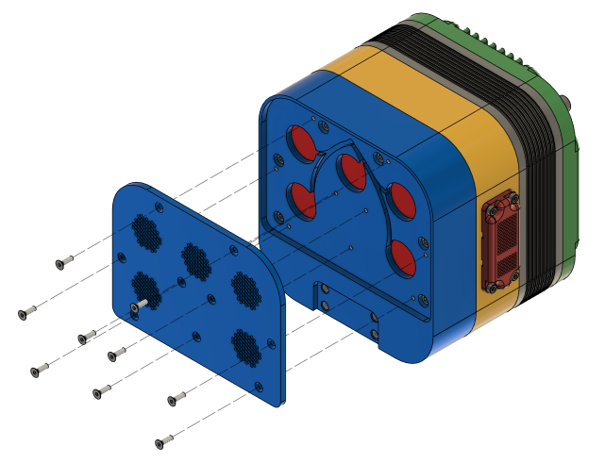
Figure 18. Gas measurement filter#
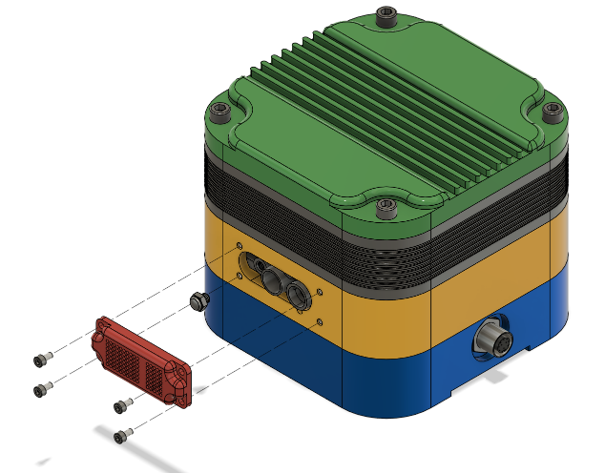
Figure 19. Particle measurement and compressor blowout filter#
Recalibration Interval#
Recalibration of the sensor must be performed in the manufacturer’s authorized calibration laboratory. Field recalibration by the user is not permitted unless explicitly approved by the manufacturer.
The sensor shall be recalibrated every 2 years from the date of the last calibration. The date of the last calibration is stated on the calibration certificate supplied with the sensor or issued after the most recent recalibration.
If the sensor is used in demanding environmental conditions, exposed to high levels of dust, humidity, corrosive gases, or if measurement drift is suspected, earlier inspection or recalibration may be required. In such cases, the manufacturer or authorized service laboratory should be contacted for further instructions.
After recalibration, a new calibration certificate shall be issued by the manufacturer’s authorized laboratory. The certificate should include the sensor serial number, calibrated parameters, calibration date, calibration method, reference equipment used, calibration results, and the next recommended recalibration date.