2. Introduction#
Geolux takes great care to ensure the highest possible data quality. We have established an extensive testing and calibration process spanning manufacturing, laboratory calibration, field deployment, and device management.
This approach ensures that all sensors are optimally calibrated before being shipped to customers and that their performance is continuously monitored and corrected throughout their operation in the field.
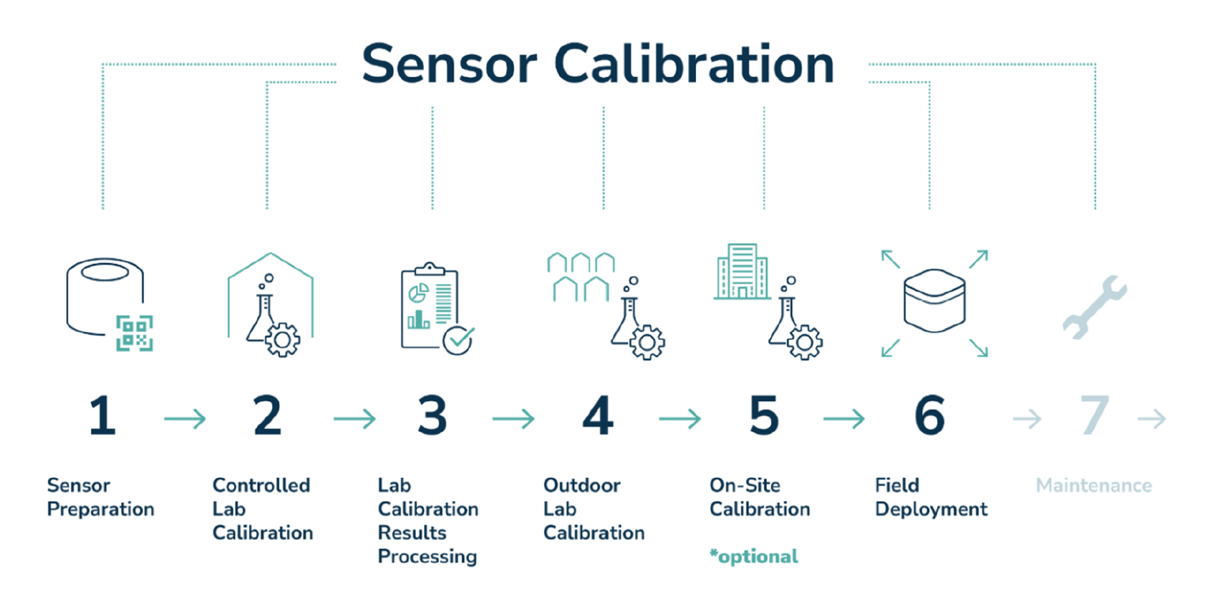
Figure 1. Sensor Calibration Life Cycle#
Sensor Preparation#
During this step, each sensor is assigned a unique QR code to enable easy and automatic identification throughout the calibration process and later in the field.
The sensors are then installed in the test rig and preconditioned at room temperature for 24 hours, allowing them to stabilize before calibration.
Lab Calibration#
A test rig containing a batch of sensors to be calibrated is placed inside a climate chamber and connected to a calibration gas generator.
We use an Airqrate(TM) calibrator together with certified gas cylinders to generate precise gas concentrations required for calibration.
The sensors are exposed to the target concentration of calibration gas until their readings stabilize. Twenty consecutive readings are then recorded for each sensor and stored in the QA database together with additional calibration-session information, including the timestamp, operator, and other relevant data.
This procedure is repeated for three different gas concentrations:
Zero concentration point
Mid concentration point
High concentration point
The exact concentrations depend on the gas and sensor type.
Lab Calibration Results Processing#
After successful calibration, an individual calibration report is generated for each sensor and stored in the QA database.
The report contains calibration results in both graphical and tabular form, together with the calibration time, sensor serial number, and other relevant information.
Reports are stored digitally, but a PDF document can be generated at any time and provided to the customer.
At the same time, the calibration results are used to calculate correction parameters, including:
Zero correction
Gain correction
Temperature correction
These parameters are configured in the Sensees meters during factory production.
Outdoor Lab Calibration#
After successfully completing the indoor laboratory calibration, the sensors are mounted on an outdoor test carrier board and placed inside calibrator units located in a specially designed testing cage - the Geolux Outdoor Environmental Lab.
Airpointer(TM) and GRIMM(TM) reference instruments are used for gas and particle measurements, respectively.
Outdoor calibration typically lasts between two and four weeks, depending on environmental conditions.
The results of the Outdoor Lab calibration are used to further improve the indoor calibration. This process provides significantly more calibration data under realistic environmental conditions, where sensors are exposed to variations in:
Temperature
Humidity
Pollutant concentrations
Outdoor calibration is particularly important for particulate matter (PM) sensors based on Optical Particle Counter (OPC) technology.
During outdoor testing, the sensors are exposed to a typical urban particle profile. When calibrated against the GRIMM(TM) EDM264 reference instrument, they can provide highly accurate measurements under similar environmental conditions.
As with indoor calibration, all calibration results are stored in the QA database and used to configure the meters and generate calibration reports.
Thanks to these extensive calibration processes under varying environmental conditions, high data quality can be achieved from both electrochemical gas sensors and optical particle counters once they are deployed in the field.
During normal operation, all sensors are continuously monitored. When necessary, automatic zero and span corrections are applied to compensate for the ageing of sensor elements.
On-Site Calibration (Optional)#
In addition to Smart Sense laboratory calibration, sensors can also be calibrated on site, provided that a suitable reference station is available in the area.
This represents the best-case calibration scenario because the sensors are calibrated against a reference instrument under the same environmental conditions to which the meters will be exposed during normal operation.
For on-site calibration, the meters must be temporarily installed close to the reference station, preferably directly on or next to it.
Access to the reference station measurement data is also required so that the measurements can be compared and the appropriate calibration parameters calculated.
Field Deployment#
Once the meters are deployed in the field, all sensors are automatically monitored and validated to ensure that they are operating within their expected parameters.
Potential problems with sensor readings are automatically detected and can trigger real-time alarms.
Measurement data suspected of being incorrect is invalidated and flagged so that the user is immediately aware of potential data-quality issues.
In addition, electrochemical sensors are monitored for normal long-term ageing. Corrections are automatically applied to compensate for shifts in zero and gain.
These ageing characteristics vary depending on the sensor type and environmental conditions.
Maintenance#
Once deployed, the sensors should operate normally throughout their expected lifetime, typically approximately 24 months, without requiring additional laboratory calibration.
Where possible, however, on-site calibration as described above may be repeated periodically, ideally once per season.
Sensors can be replaced directly in the field by a trained technician without the need to return the complete meter to the laboratory.
A new set of laboratory-calibrated sensors can be sent to the customer and installed in place of the existing sensors.
After the new sensors are installed, the meter automatically downloads the appropriate configuration containing the new calibration parameters.